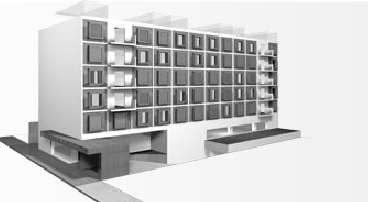
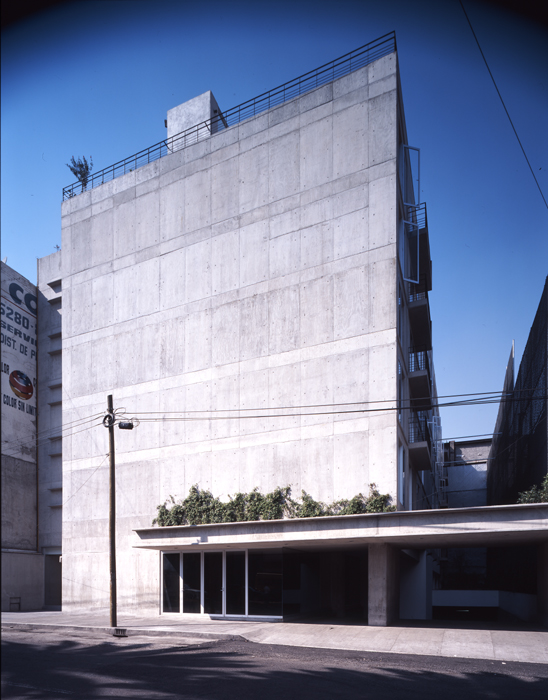
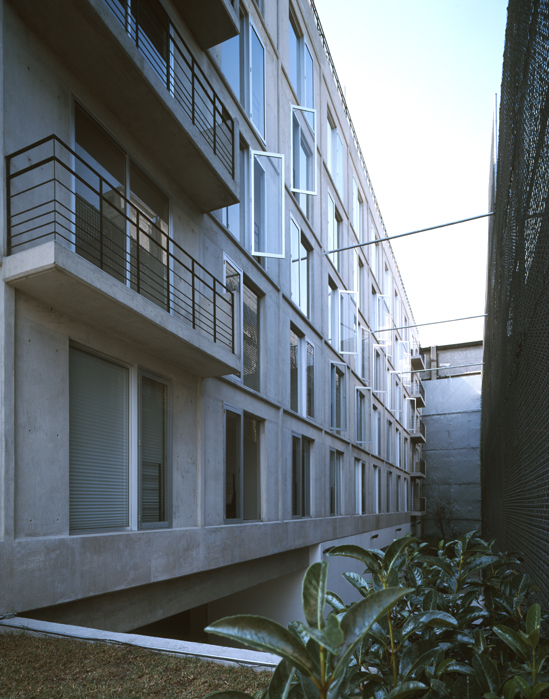
Eight apartments of 140 m2 of private use, with balcony to the main garden of the building.
Moliere 152 En
- Home /
- Moliere 152 En
WELCOME TO POLANCO
Polanco is a famous and upscale district in Mexico City. The neighborhood is notable because of its cultural diversity, some of the wealthiest families in Mexico and Latin America that have homes in Polanco, and a very long list of politicians, celebrities, artists and businessmen that call the area home.
The neighborhood is also populated with expensive offices, restaurants, museums, luxurious stores and shopping malls; some embassies are also located in Polanco, including the embassy of Canada. Its Avenida Presidente Masaryk is the highest-priced street and the one with the most upscale boutiques in Latin America. It is compared by some to Beverly Hills’ Rodeo Drive or New York City’s Fifth Avenue
The area is located in the Miguel Hidalgo borough of Mexico City, situated north of Chapultepec Park and consisting of five official neighborhoods (“colonias”).
LOCALIZATION
ARCHITECTURE
FLOORS
TYPE 1
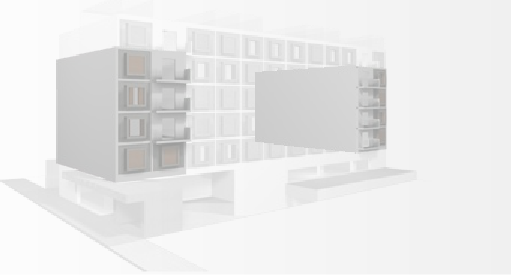
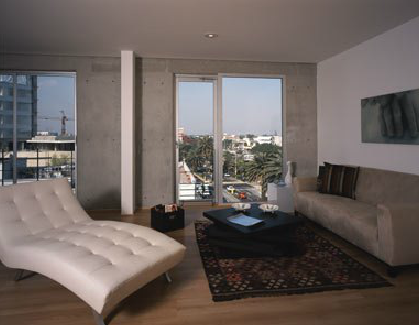
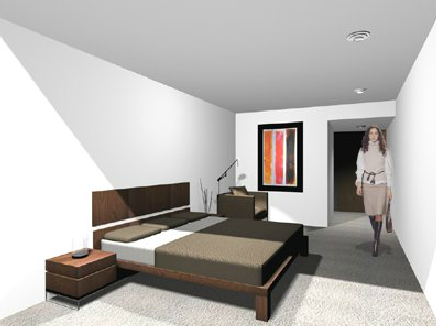
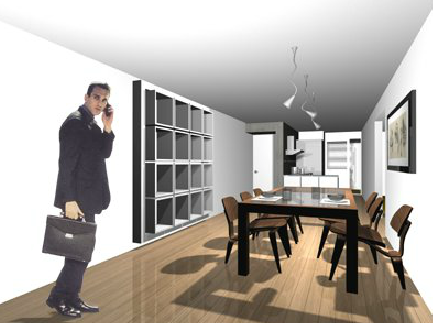
These apartments are composed of three zones:
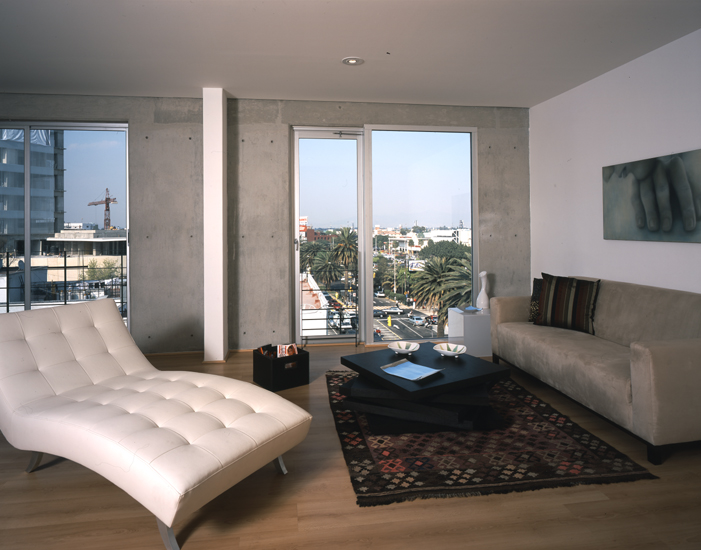
»Public; Is conformed by living room, dining room and kitchen that is integrated to the dining room through a support bar.
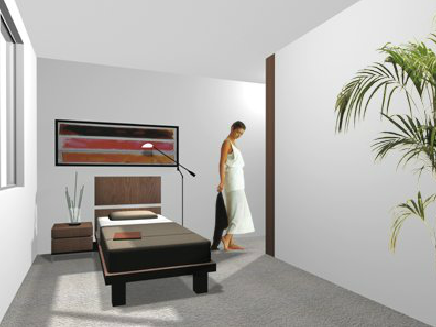
»Private; Is conformed by master bedroom with full bath and dressing room. And secondary bedroom with full bathroom that is shared with visitors.
»Service; Is conformed by bedroom with bathroom and patio fot washing and laying, with option for independent access by stairs-of-service or by elevator.
TYPE 01 PH
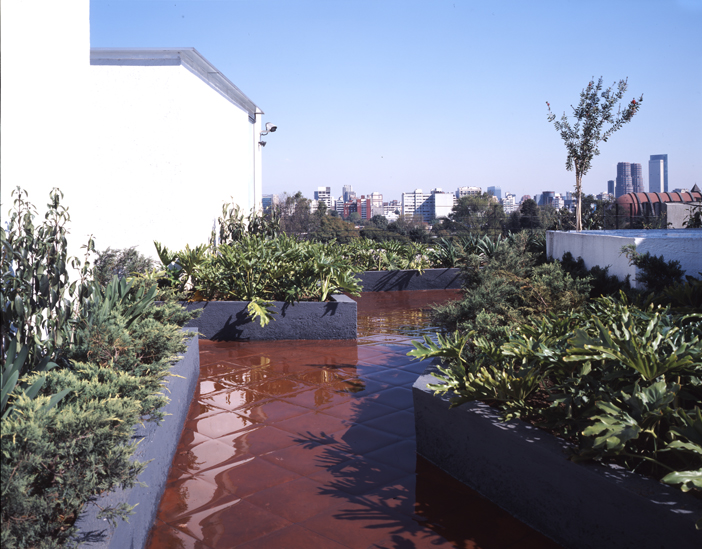
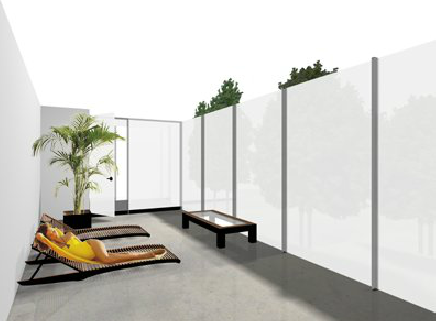
Two apartments of 176 m2 of private use distributed on two floors, with balcony to the main garden of the building and private roof garden.
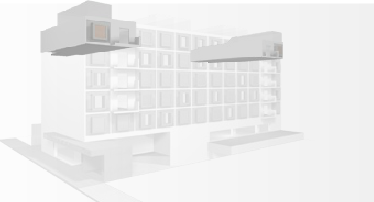
These departments are composed of three zones:
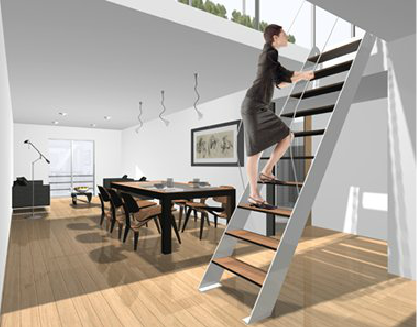
• Public: The first floor conforms per room. Dining room and kitchen that is integrated to the dining room through a support bar. And the second floor is conformed by a roofgarden with access from the apartment by a folding staircase.
• Private: it is formed by master bedroom with bathroom and dressing room. And secondary bedroom with full bathroom that is shared with visitors.
• Service; Is conformed by bedroom with bathroom and patio for washing and laying. With option of independent access by stairs of service or by elevator. elevator.
TYPE 02
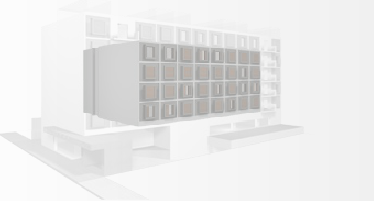
Sixteen apartments with 140 m2 of private use
These apartments are composed of three zones:
• Public: it is conformed by living room, dining room and kitchen that is integrated to the dining room through a support bar.
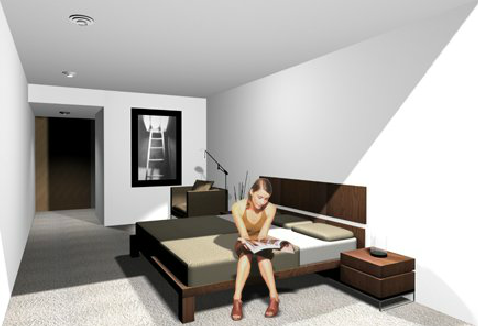
• Private: it is conformed by main bedroom with full barium and dressing room and second bedroom with full bathroom that is shared with visitors.
• Service: Is conformed by bedroom with bathroom and patio for washing and laying, with option of independent access by stairs of service or by elevator.
TYPE 02 PH
4 apartments 176 m2 of private use distributed on two floors and a private roof garden.
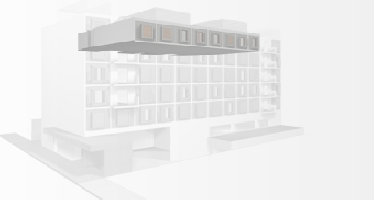
These apartments are composed of three zones:
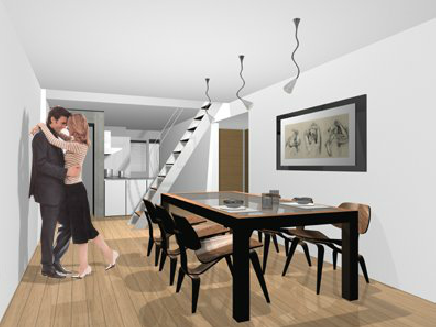
• Public: The first floor conforms per room. Dining room and kitchen that is integrated to the dining room through a support bar. And the second floor is conformed by a roofgarden with access from the apartment by a folding staircase.
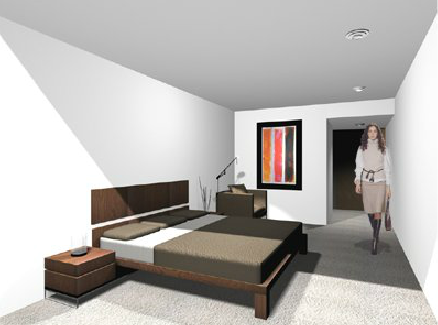
• Private: it is formed by master bedroom with bathroom and dressing room. And secondary bedroom with full bathroom that is shared with visitors.
• Service; Is conformed by bedroom with bathroom and patio for washing and laying. With option of independent access by stairs of service or by elevator.
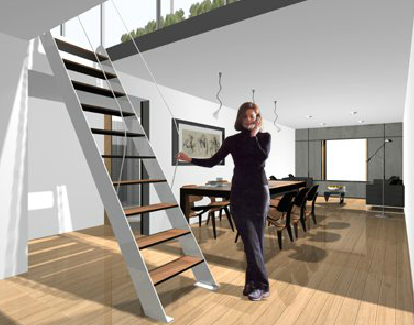
TYPE 02 PH
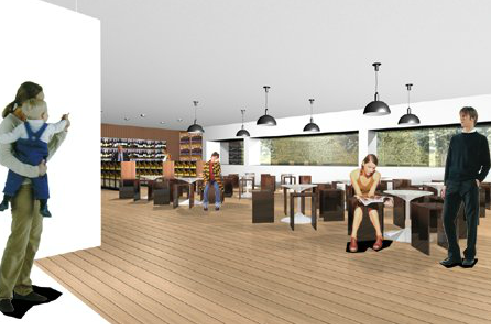
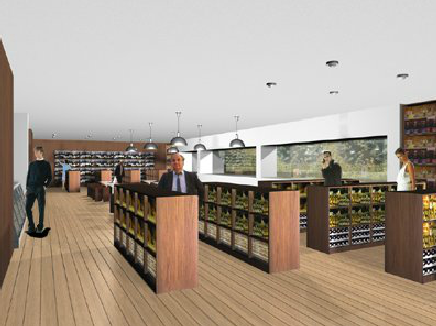
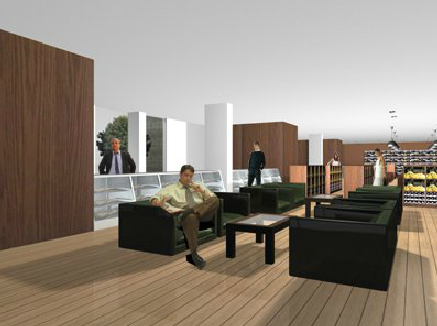
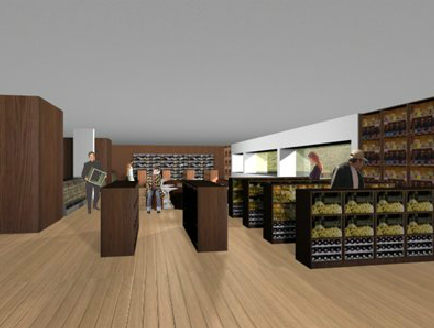
4 Commercial premises of 655m2 located on the ground floor, which work independently to the rest of the building or residential area.
Commercial Space
The Commercial Space operates in such a way that its accesses are totally independent to the residential area or departments. The main access is via Rue de Moliere.
This has designed and generated views that serve to feel a greater amplitude and achieve natural lighting.
The Commercial space has the necessary resources for its good functioning as: sufficient parking, necessary facilities and extraordinary location.