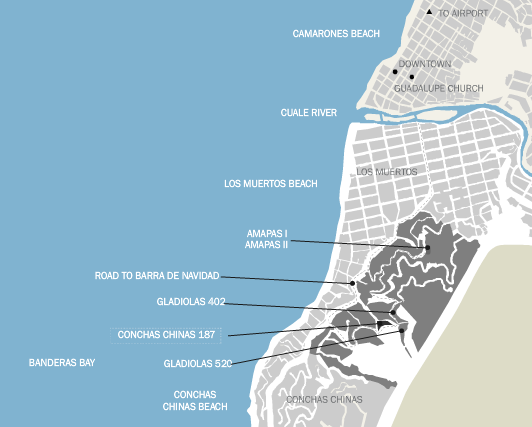
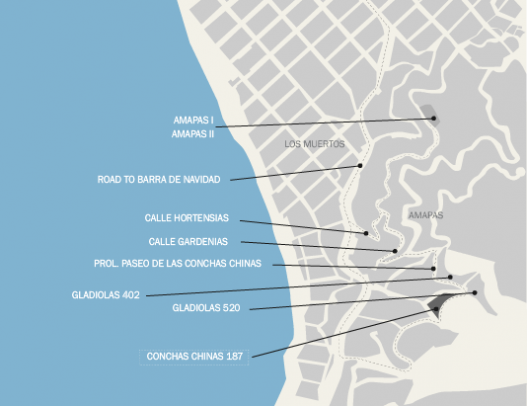
From the airport take the exit to downtown Puerto Vallarta, take Blvd. Francisco Medina Asencio. You should pass through the sea port, after the Coppel shop take the bypass that is on the left side through Av. Luis Donaldo Colosio which then becomes the bypass, pass 2 tunnels and exit through Venustiano Carranza street, in the 4th street turn left on Insurgentes street.
Conchas Chinas
- Home /
- Conchas Chinas
WELCOME TO PUERTO VALLARTA
Puerto Vallarta is one of the most attractive tourist destinations in Mexico with its own legendary history. It is a bay surrounded by the lush jungle mountains that submerge directly into the sea where you find virgin beaches, cliffs and coves. Pleasant temperatures and refreshing breezes are followed by memorable sunsets any day of the year.
Vallarta is a cosmopolitan and sophisticated city with its charming craftsman stores, modern art galleries, beautiful boutiques, night clubs, and a great variety of restaurants on the Malecon, just in the heart of the city where the necessities of each of its visitors are satisfied.
LOCALIZATION
Go straight until you get to Barra de Navidad highway, after the Pemex gas station turn left on the 3rd street that should be Hortensias street, on the next corner turn right and go up through Conchas Chinas street or go left until you get to Amapas I and II project.
ARQUITECTURE
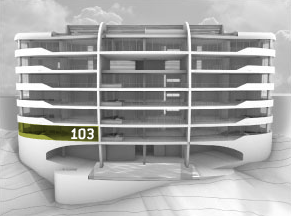
Conchas Chinas 187 is located on Prolongacion de bs Conchas Chinas on Amapas complex in Puerto Vallarta, Jalisco. It is the second phase of two projects located in the same zone.
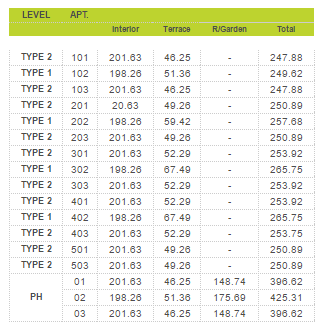
This project has 17 apartments. 4 of them are apartments type 1, 10 apartments are type 2, and 3 penthouses with roof garden and private areas.
The apartments’ finishing materials are high quality and they are ready for moving in.
They have Italian design kitchens, travertino marvel floors, air conditioning, imported bathroom fittings, guest bathrooms, and service yard.
The public areas are located on the ground floor. Here you can find infinity pool, with sundeck, lounge-bar, hammocks area and a rest area with steam bath and restrooms.
The main access is in the fifth floor which has a lobby with air conditioning and a rest terrace with beautiful sea views.
Conchas Chinas has one parking level with direct access from the street along Barra de Navidad freeway.
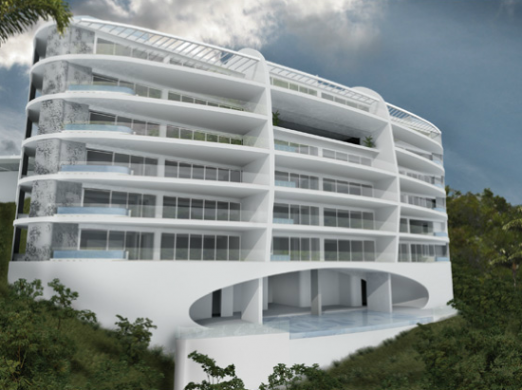
BUILDING PROGRESS


AMENITIES: PUBLIC AREAS

POOL AND LOUNGE BAR
– INFINITY POOL WITH HUMID AND DRY SUNDECK
– LOUNGE BAR
– BUILT IN BBQ
– REST AREA WITH STEAM BATH
– RESTROOMS

Main Lobby
– CONTEMPORARY ACCESS LOBBY
– ELEVATOR ACCESS TO ALL APARTMENTS
Gardens
– ENDEMIC LANDSCAPING AND GARDENS

PUBLIC Terrace
– TERRACE WITH OCEAN VIEW AND WATER MIRROR
PARKING
– COVERED PARKING SPACES
– CONTROLLED ACCESS 24 HRS
PLANTAS
APARTMENT 101
2 bedrooms, T.V. room (Third bedroom option), 2 walk in closets, 3 bathrooms, living room, dinning room, italian kitchen, italian bathroom fittings, air condition-ing, laundry, terrace with dipping pool.

Interior 201.63 m2 Interior 1657.86 sq.ft.
Exterior 46.25 m2 Exterior 1076.82 sq.ft.
Total 247.88 m2 Total 265.44 sq.ft.

APARTMENT 102
2 bedrooms, T.V. room (Third bedroom option), 2 walk In closets, 3 bathrooms, living room, dinning room, Italian kitchen. Italian bathroom fittings, air condition-ing, laundry, terrace with dipping pool.

Interior 198.26 m2 Interior 1831 sq.ft.
Exterior 51.36 m2 Exterior 602 sq.ft.
Total 249.62 m2 Total 2433 sq.ft.
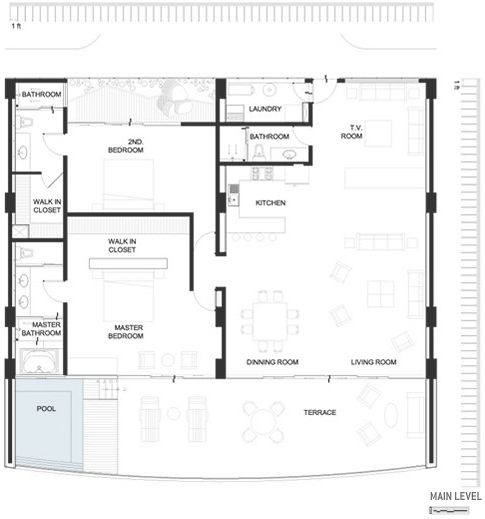
APARTMENT 103
2 bedrooms. T.V. room (Third bedroom option), 2 walk in closets, 3 bathrooms, living room, dinning room, italian kitchen, italian bathroom fittings, air Conditioning, laundry, terrace with dipping pool.
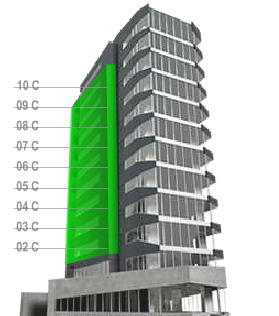
Interior 201.63 m2 Interior 1831. sq.ft.
Exterior 46.25 m2 Exterior 602 sq.ft.
Total 234.29 m2 Total 2433 sq.ft
APARTMENT 201
2 bedrooms. T.V. room (Third bedroom option), 2 walk in closets, 3 bathrooms, living room, dinning room, italian kitchen. italian bathroom fittings, air condition-ing. laundry, terrace with dipping pool.

Interior 20.63 m2 Interior 1831 sq.ft.
Exterior 49.26 m2 Exterior 602 sq.ft.
Total 250.89 m2 Total 2433 sq.ft.
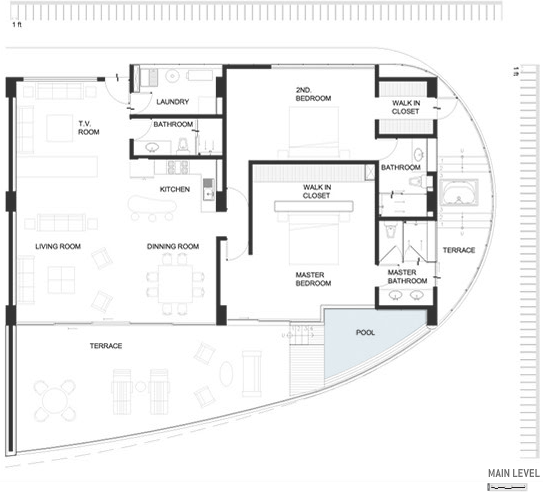
APARTMENT 202
2 bedrooms, T.V. room (Third bedroom option), 2 walk in closets, 3 bathrooms, living room, dinning room, italian kitchen, italian bathroom fittings, air condition-ing, laundry, terrace with dipping pool.
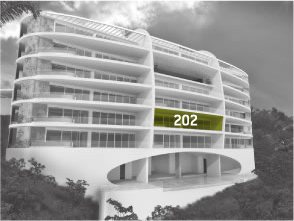
Interior 198.26 m2 Interior 1831 sq.ft.
Exterior 59.42 m2 Exterior 602 sq.ft.
Total 257.68 m2 Total 2433 sq.ft.
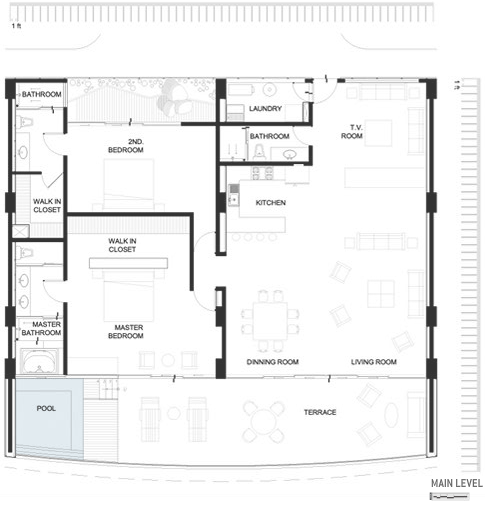
APARTMENT 203
2 bedrooms, T.V. room (Third bedroom option), 2 walk in closets, 3 bathrooms, living room, dinning room, italian kitchen, italian bathroom fittings, air condition-ing, laundry, terrace with dipping pool.
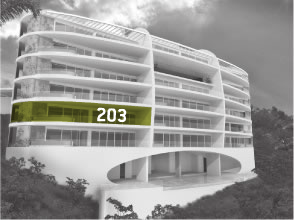
Interior 201.63 m2 Interior 1831 sq.ft.
Exterior 49.26 m2 Exterior 602 sq.ft.
Total 250.89 m2 Total 2433 sq.ft.
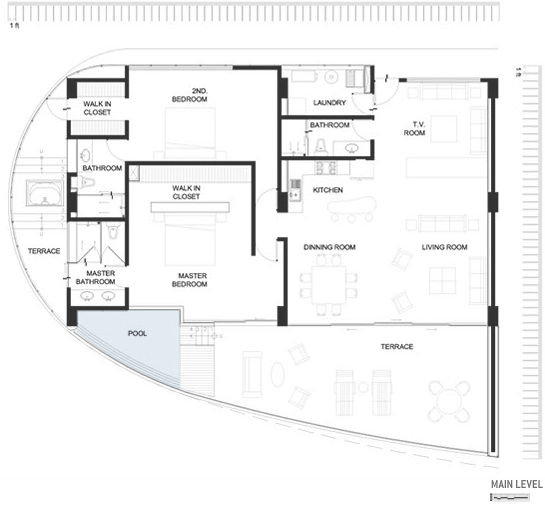
APARTMENT 301
2 bedrooms, T.V. room (Third bedroom option), 2 walk in closets, 3 bathrooms, living room, dinning room, italian kitchen, italian bathroom fittings, air condition-ing, laundry, terrace with dipping pool.
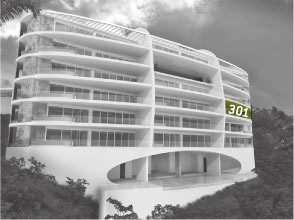
Interior 201.63 m2 Interior 1831 sq.ft.
Exterior 52.29 m2 Exterior 602 sq.ft.
Total 253.92 m2 Total 2433 sq.ft.
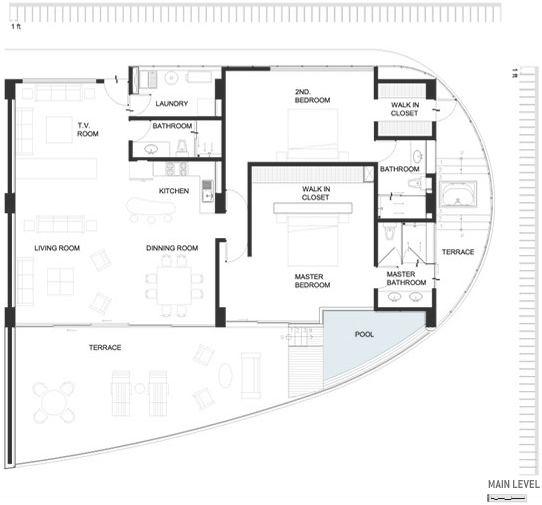
APARTMENT 302
2 bedrooms, T.V. room (Third bedroom option), 2 walk in closets, 3 bathrooms, living room, dinning room, italian kitchen, italian bathroom fittings, air condition-ing, laundry, terrace with dipping pool.

Interior 198.26 m2 Interior 1556 sq.ft.
Exterior 67.49 m2 Exterior 1845 sq.ft.
Total 265.75 m2 Total 3401 sq.ft.

APARTMENT 303
2 bedrooms, T.V. room (Third bedroom option), 2 walk in closets, 3 bathrooms, living room, dinning room, italian kitchen, italian bathroom fittings, air condition-ing, laundry, terrace with dipping pool.
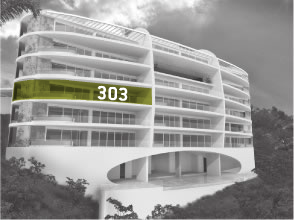
Interior 201.63 m2 Interior 1556 sq.ft.
Exterior 52.29 m2 Exterior 1845 sq.ft.
Total 253.92 m2 Total 3401 sq.ft.
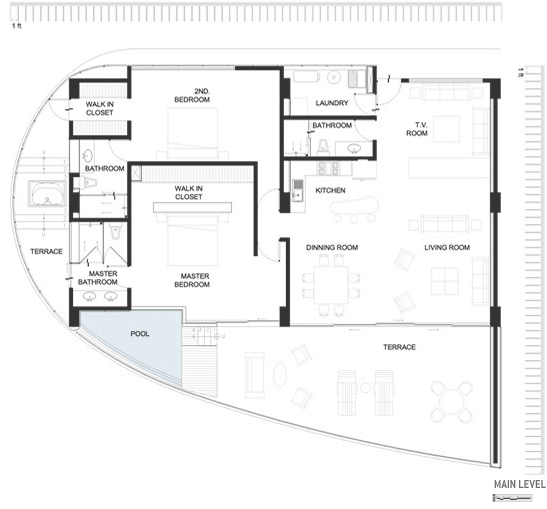
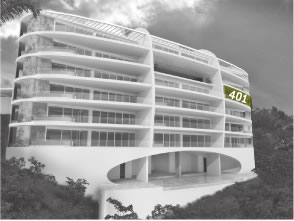
APARTMENT 401
2 bedrooms, T.V. room (Third bedroom option), 2 walk in closets, 3 bathrooms, living room, dinning room, italian kitchen, italian bathroom fittings, air condition-ing, laundry, terrace with dipping pool.
Interior 201.63 m2 Interior 1556 sq.ft.
Exterior 52.29 m2 Exterior 1845 sq.ft.
Total 253.92 m2 Total 3401 sq.ft.
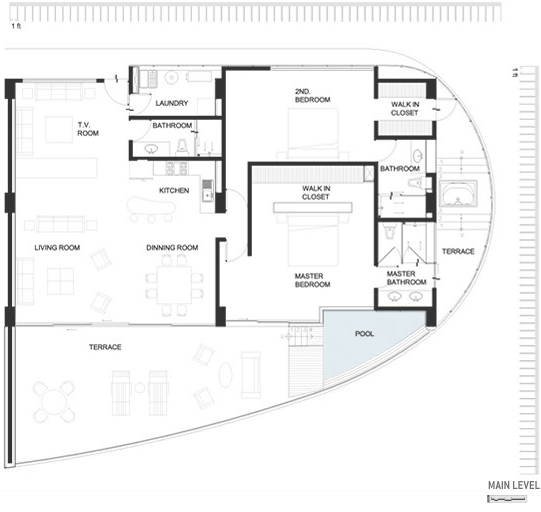
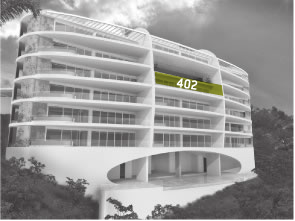
APARTMENT 402
2 bedrooms, T.V. room (Third bedroom option), 2 walk in closets, 3 bathrooms, living room, dinning room, italian kitchen, italian bathroom fittings, air condition-ing, laundry, terrace with dipping pool.
Interior 198.26 m2 Interior 1557.86 sq.ft.
Exterior 67.49 m2 Exterior 1076.82 sq.ft.
Total 265.75 m2 Total 265.44 sq.ft.
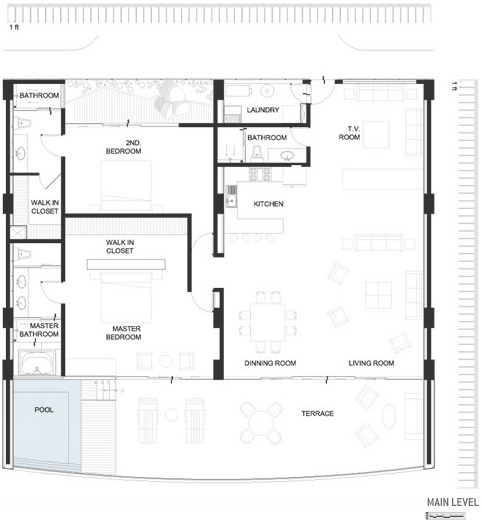
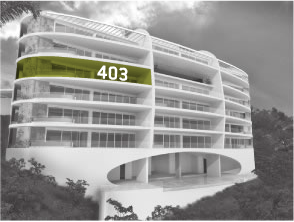
APARTMENT 403
2 bedrooms, T.V. room (Third bedroom option), 2 walk in closets, 3 bathrooms, living room, dinning room, italian kitchen, italian bathroom fittings, air condition-ing, laundry, terrace with dipping pool.
Interior 201.63 m2 Interior 1556 sq.ft.
Exterior 52.29 m2 Exterior 1142.48 sq.ft.
Total 253.92 m2 Total 2711.10 sq.ft.
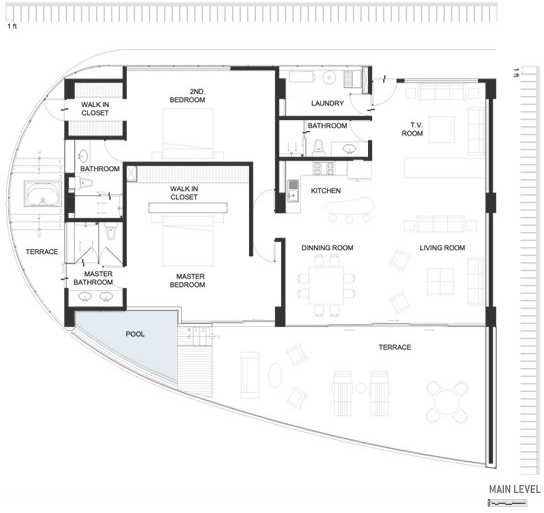
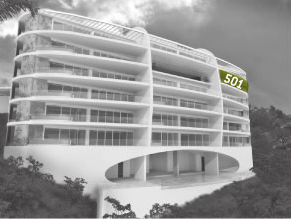
APARTMENT 501
2 bedrooms, T.V. room (Third bedroom option), 2 walk in closets, 3 bathrooms, living room, dinning room, italian kitchen, italian bathroom fittings, air condition-ing, laundry, terrace with dipping pool.
Interior 201.63 m2 Interior 1550 sq.ft.
Exterior 49.26 m2 Exterior 1076.82 sq.ft.
Total 250.89 m2 Total 2637.15 sq.ft.
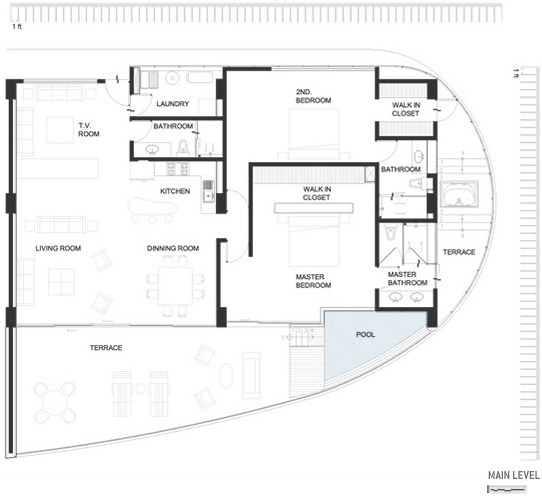
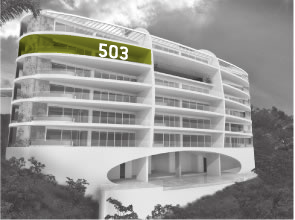
APARTMENT 503
2 bedrooms, T.V. room (Third bedroom option), 2 walk in closets, 3 bathrooms, living room, dinning room, italian kitchen, italian bathroom fittings, air condition-ing, laundry, terrace with dipping pool.
Interior 201.63 m2 Interior 1550 sq.ft.
Exterior 49.26 m2 Exterior 1076.82 sq.ft.
Total 250.89 m2 Total 2637.15 sq.ft.
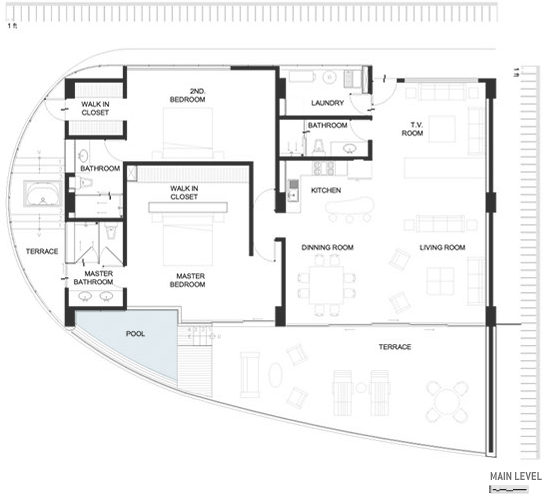
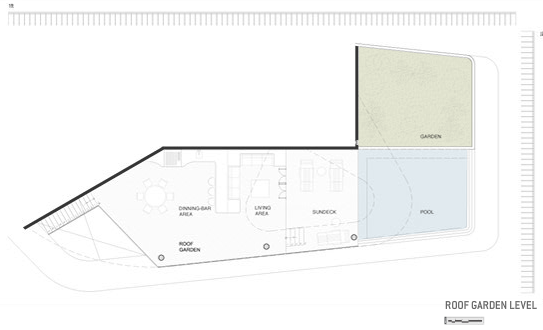
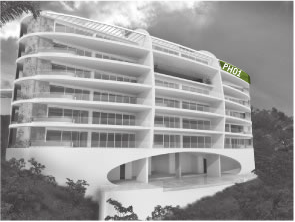
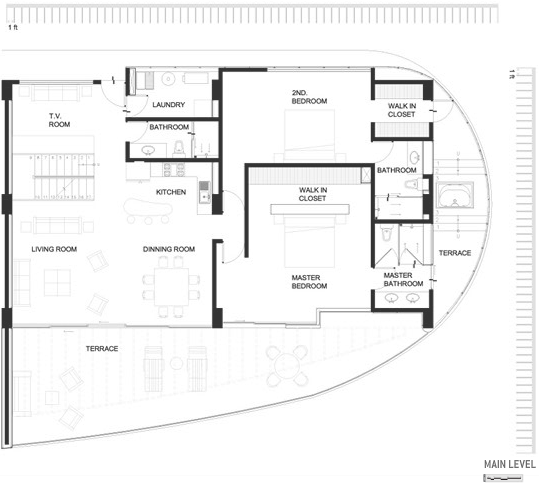
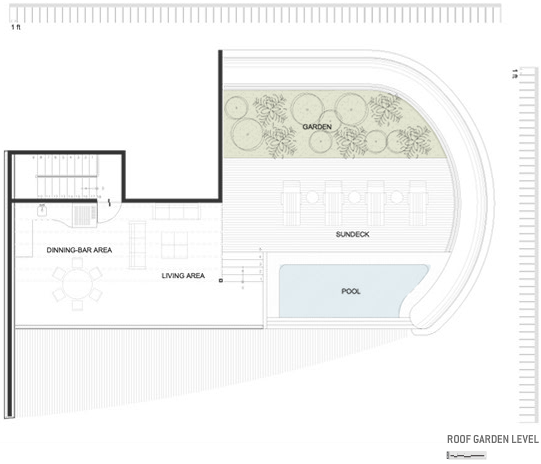
PENTHOUSE 01 MAIN-ROOF GARDEN LEVEL
2 bedrooms. TV room (third bedroom option), 2 walk in closets. 3 bathrooms, living room, dinning room, italian kitchen, italian bathroom fittings, air conditioning, laundry, swiming pool, dinning bar area, sundeck and garden.
Interior 201.63 m2 Interior 1557.86 sq.ft.
Exterior 194.99 m2 Exterior 1142.48 sq.ft.
Total 396.62 m2 Total 2711.10 sq.ft.
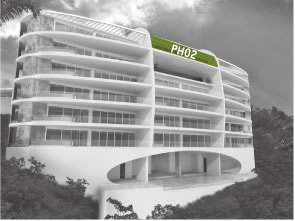
PENTHOUSE 02 MAIN-ROOF GARDEN LEVEL
2 bedrooms. TV room (third bedroom option), 2 walk in closets. 3 bathrooms, living room, dinning room, italian kitchen, italian bathroom fittings, air conditioning, laundry, swiming pool, dinning bar area, sundeck and garden.
Interior 198.26 m2 Interior 1557.86 sq.ft.
Exterior 227.05 m2 Exterior 1142.48 sq.ft.
Total 425.31 m2 Total 2711.10 sq.ft.
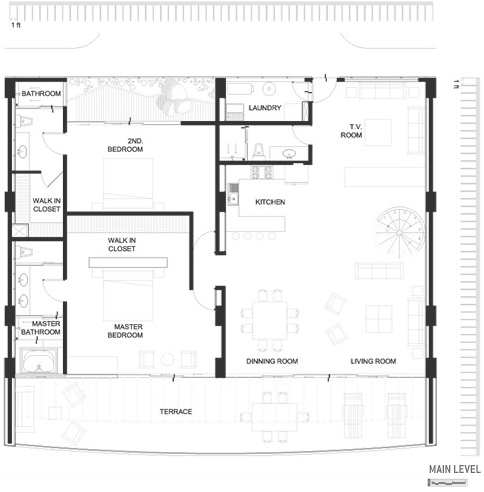
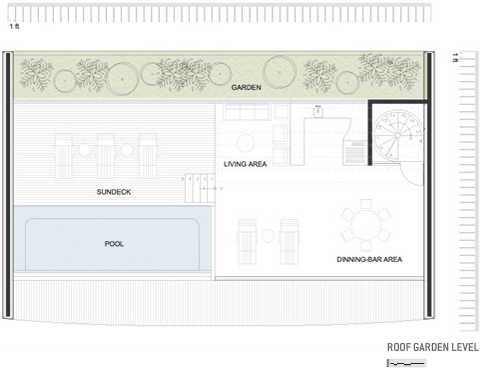
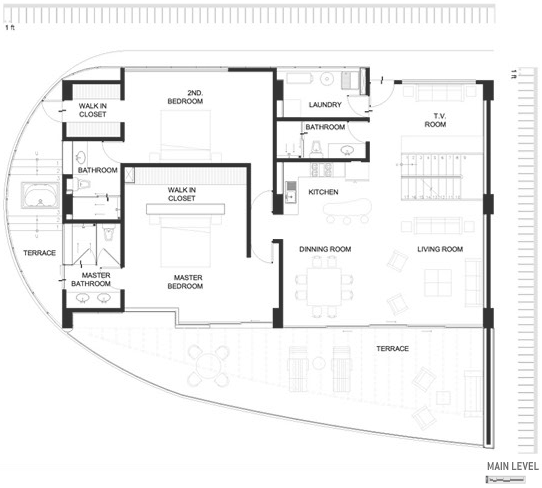
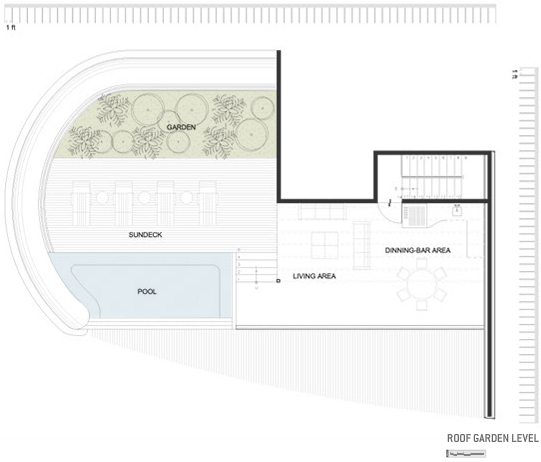
PENTHOUSE 03 MAIN-ROOF GARDEN LEVEL
2 bedrooms. TV room (third bedroom option), 2 walk in closets. 3 bathrooms, living room, dinning room, italian kitchen, italian bathroom fittings, air conditioning, laundry, swiming pool, dinning bar area, sundeck and garden.
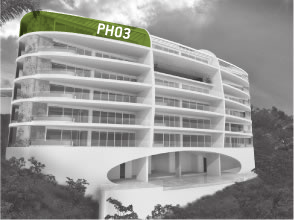
Interior 201.63 m2 Interior 1557.86 sq.ft.
Exterior 51.36 m2 Exterior 1142.48 sq.ft.
Total 227.05 m2 Total 2711.10 sq.ft.
AVAILABILITY AND PRICES
AVAILABILITY
Payment conditions:
– 30% down payment
– 30% construction
– 40% delivery date