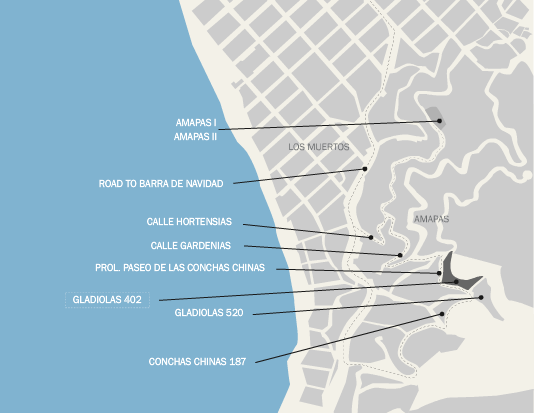
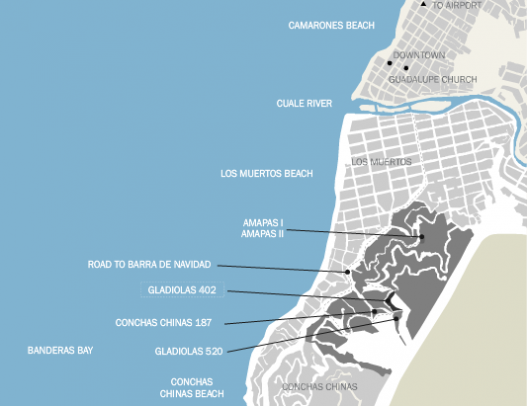
From the airport take the exit to downtown Puerto Vallarta, take Blvd. Francisco Medina Asencio. You should pass through the sea port, after the Coppel shop take the bypass that is on the left side through Av. Luis Donaldo Colosio which then becomes the bypass, pass 2 tunnels and exit through Venustiano Carranza street,
Gladiolas 402
- Home /
- Gladiolas 402
WELCOME TO PUERTO VALLARTA
Puerto Vallarta is one of the most attractive tourist destinations in Mexico with its own legendary history. It is a bay surrounded by the lush jungle mountains that submerge directly into the sea where you find virgin beaches, cliffs and coves. Pleasant temperatures and refreshing breezes are followed by memorable sunsets any day of the year.
Vallarta is a cosmopolitan and sophisticated city with its charming craftsman stores, modern art galleries, beautiful boutiques, night clubs, and a great variety of restaurants on the Malecon, just in the heart of the city where the necessities of each of its visitors are satisfied.
LOCALIZATION
in the 4th street turn left on Insurgentes street. Go straight until you get to Barra de Navidad highway, after the Pemex gas station turn left on the 3rd street that should be Hortensias street, on the next corner turn right and go up through Conchas Chinas street or go left until you get to Amapas I and II project.
ARQUITECTURE
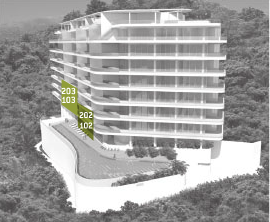
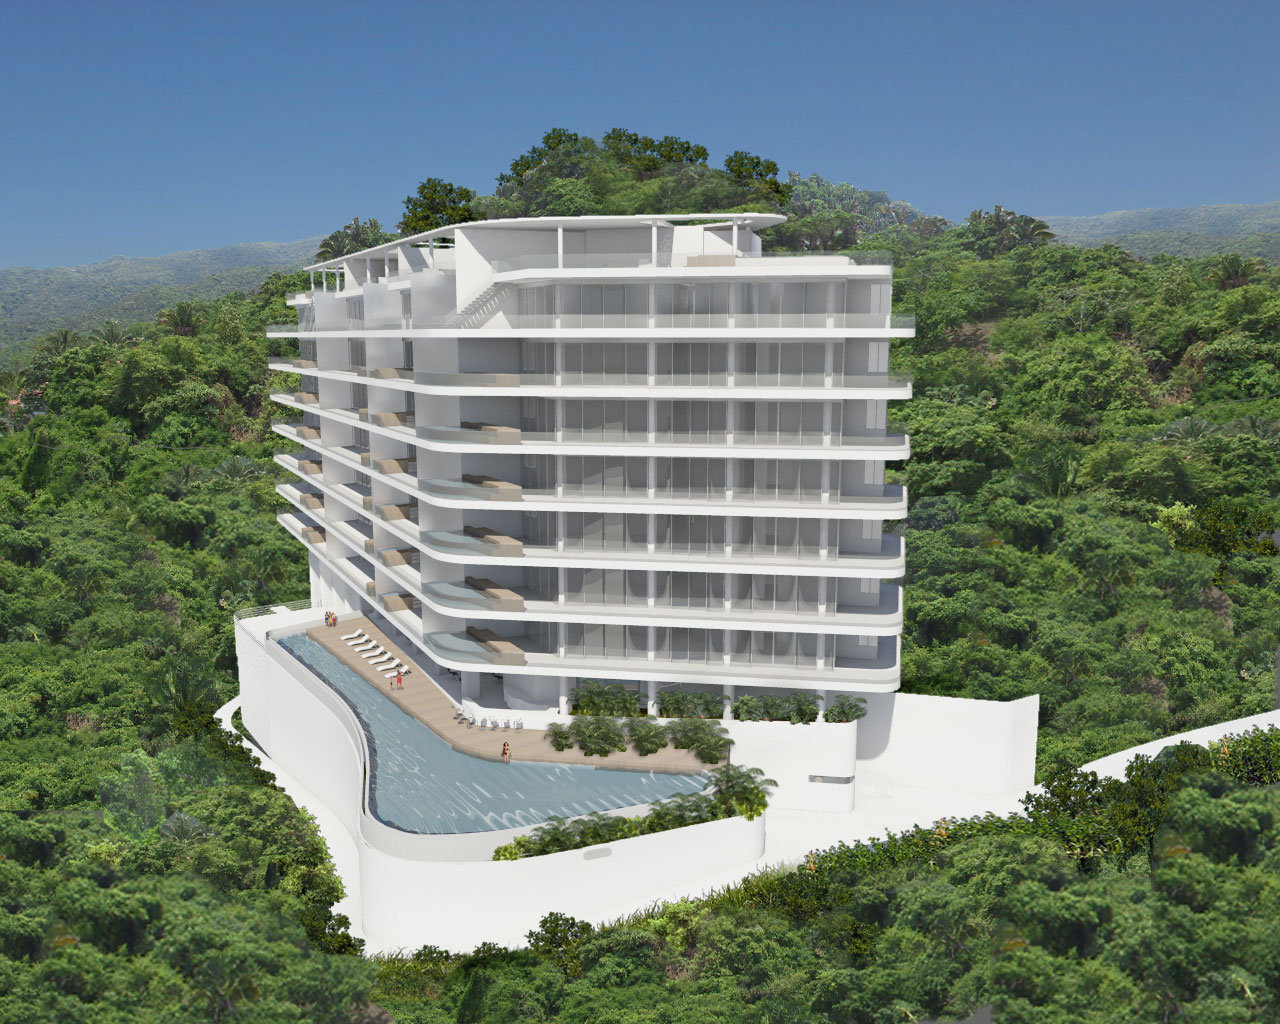
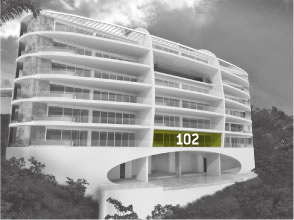
Gladiolas 402 is located on Conchas Chinas street of the Amapas complex in Puerto Vallarta, Jalisco. It has 28 apartments. 6 of them are type 1, 6 are type 2, 6 are type 3, 6 are type 4 and 4 penthouses with roof garden and private areas.
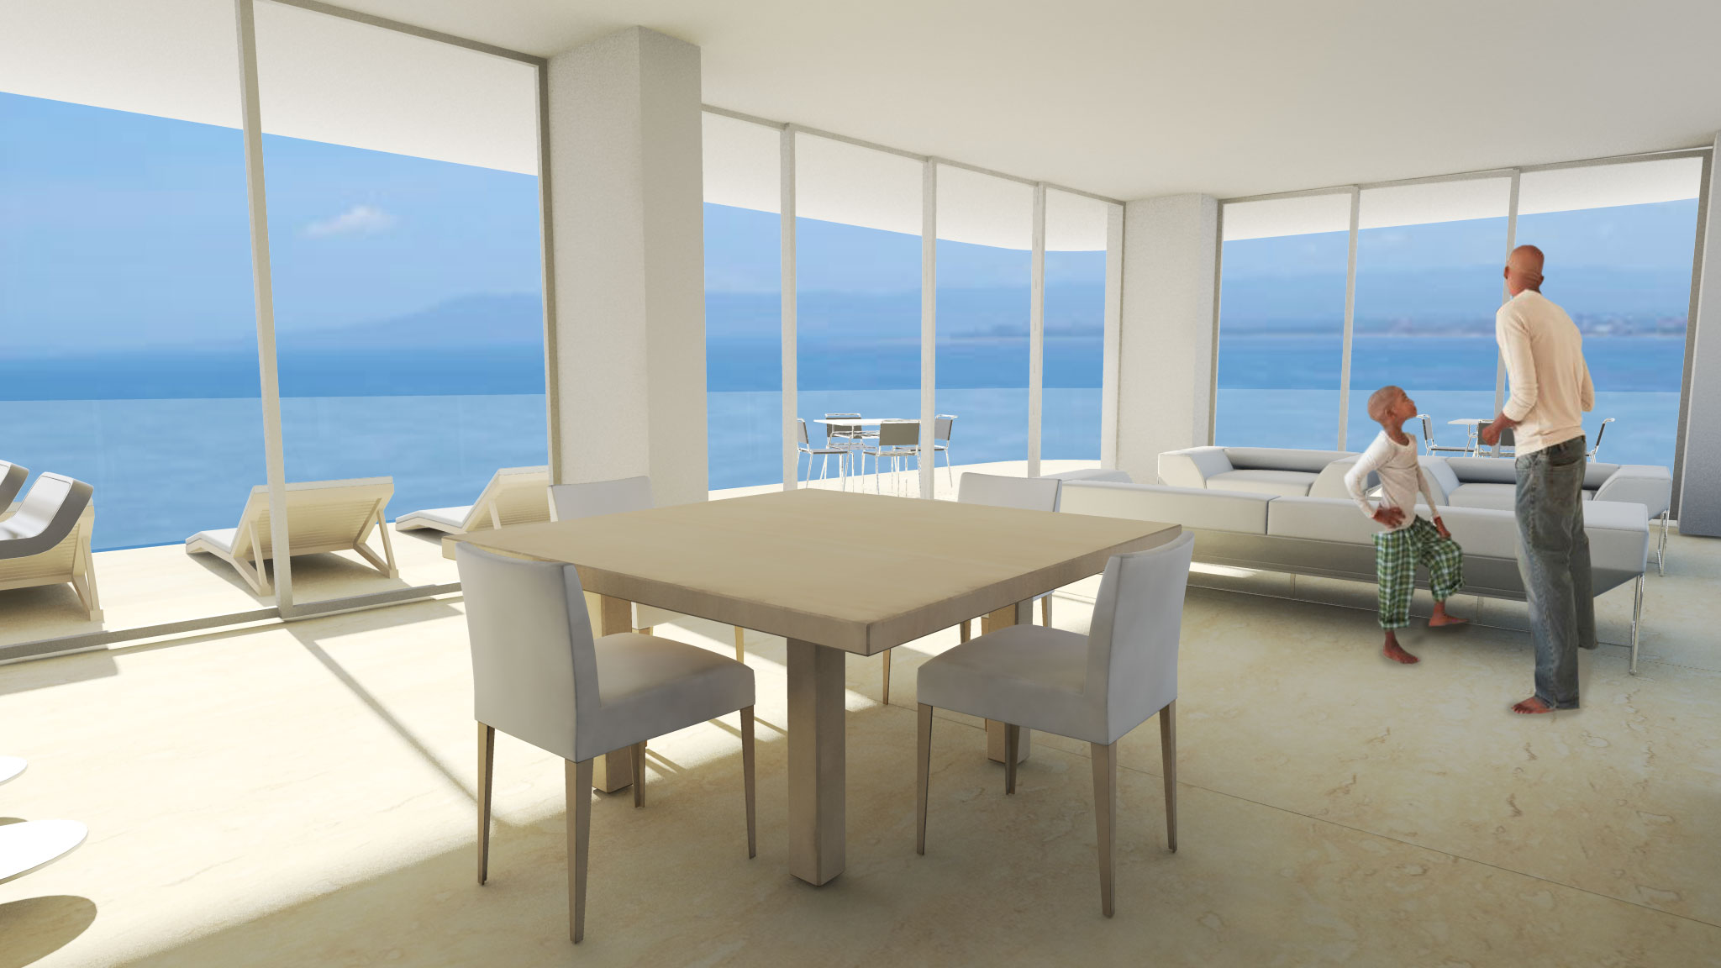
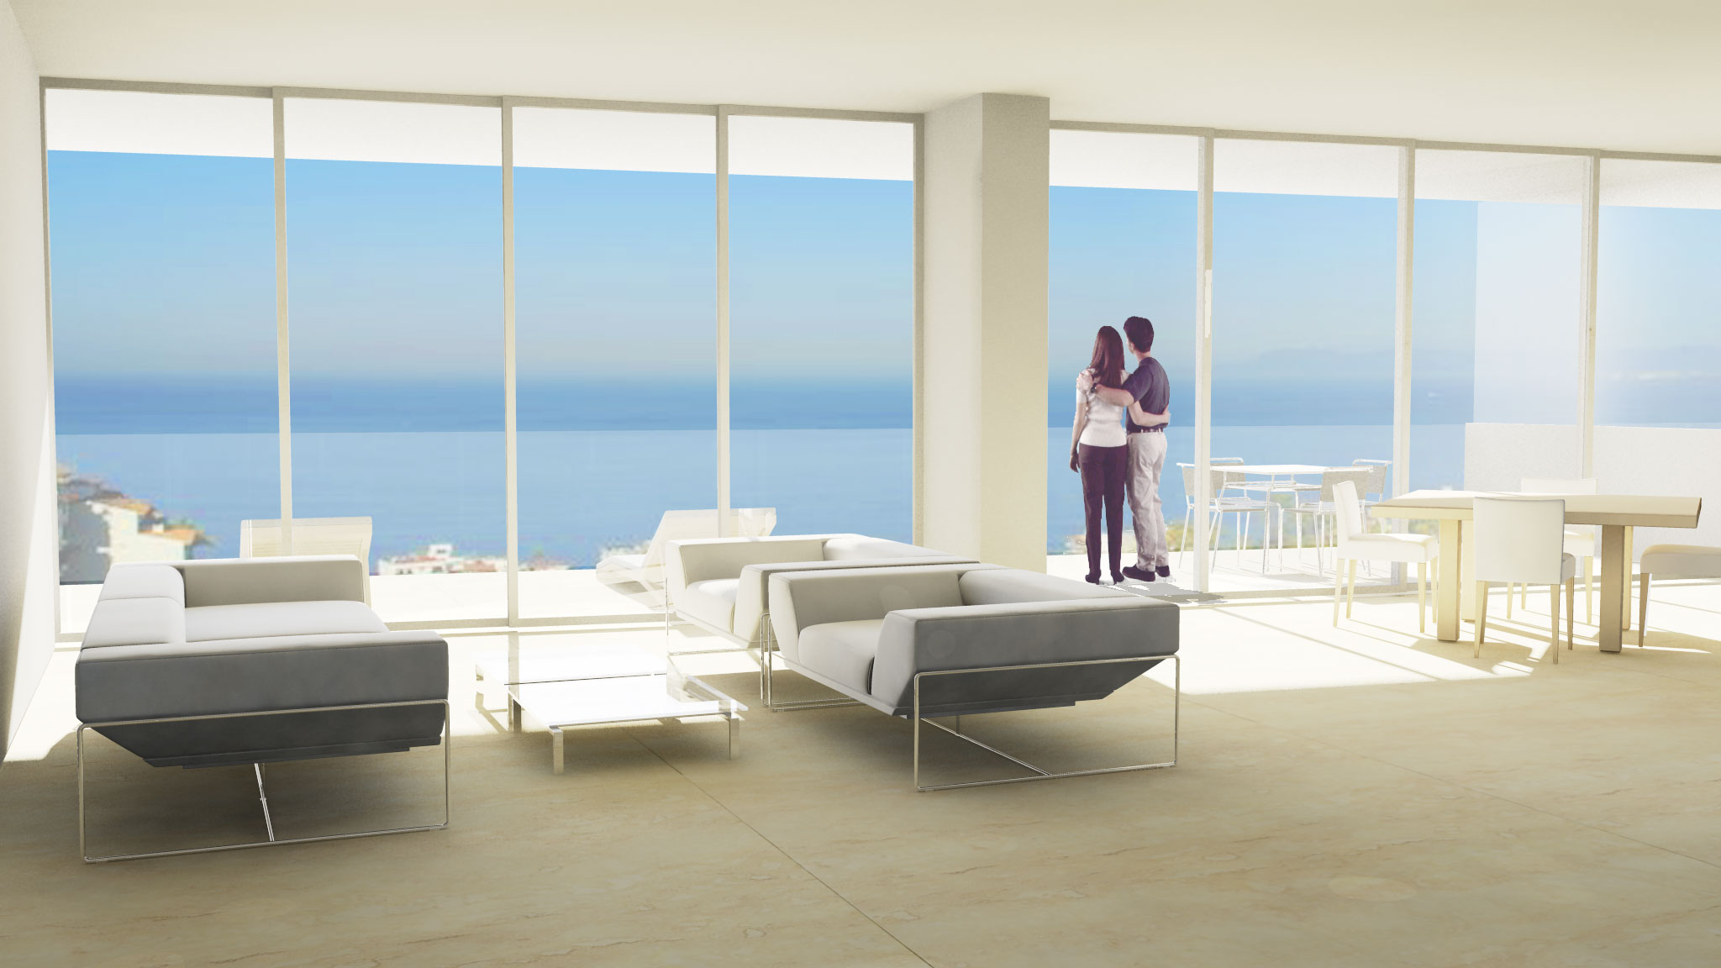
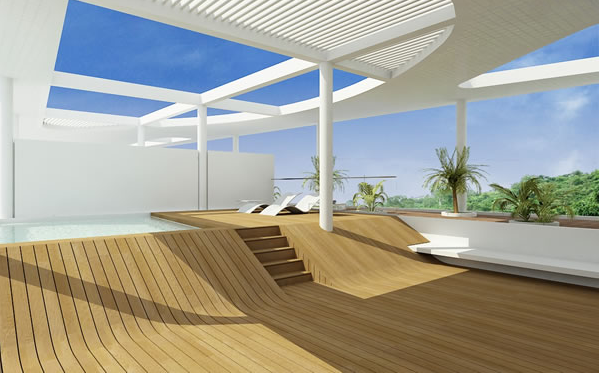
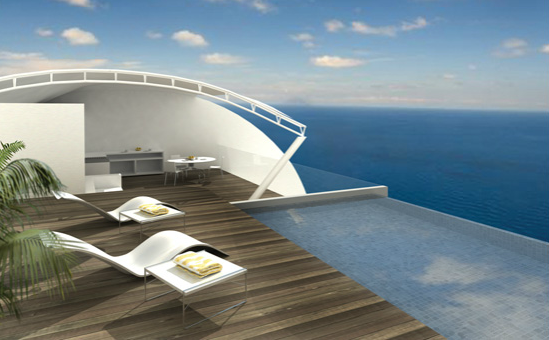
Each apartment has italian design kitchens, traventino marvel floors, air conditioning, imported bathroom fittings, infinity pool, sundeck, jacuzzi, lounge-bar, and terrace with ocean view.
It is surrounded by a natural area that preserves most of the vegetation of the location.
It has all the requirements to provide a relaxing stay and good health in each one of its apartments.
The access of the apartments is through the reception lobby which has a double height ceilings and air conditioning.
The access is controlled with security and it also has administrative services.
The project has a two level roofed parking on the lower part of the building with access along the Barra de Navidad freeway.
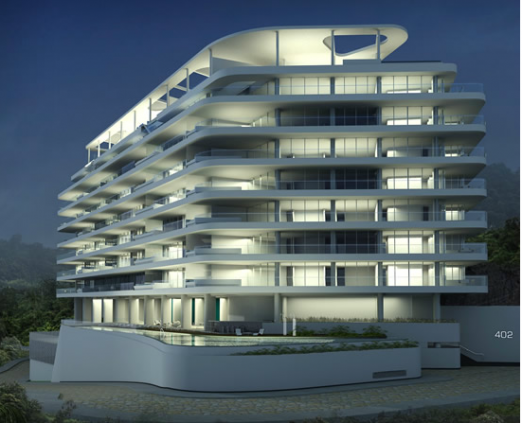
BUILDING PROGRESS
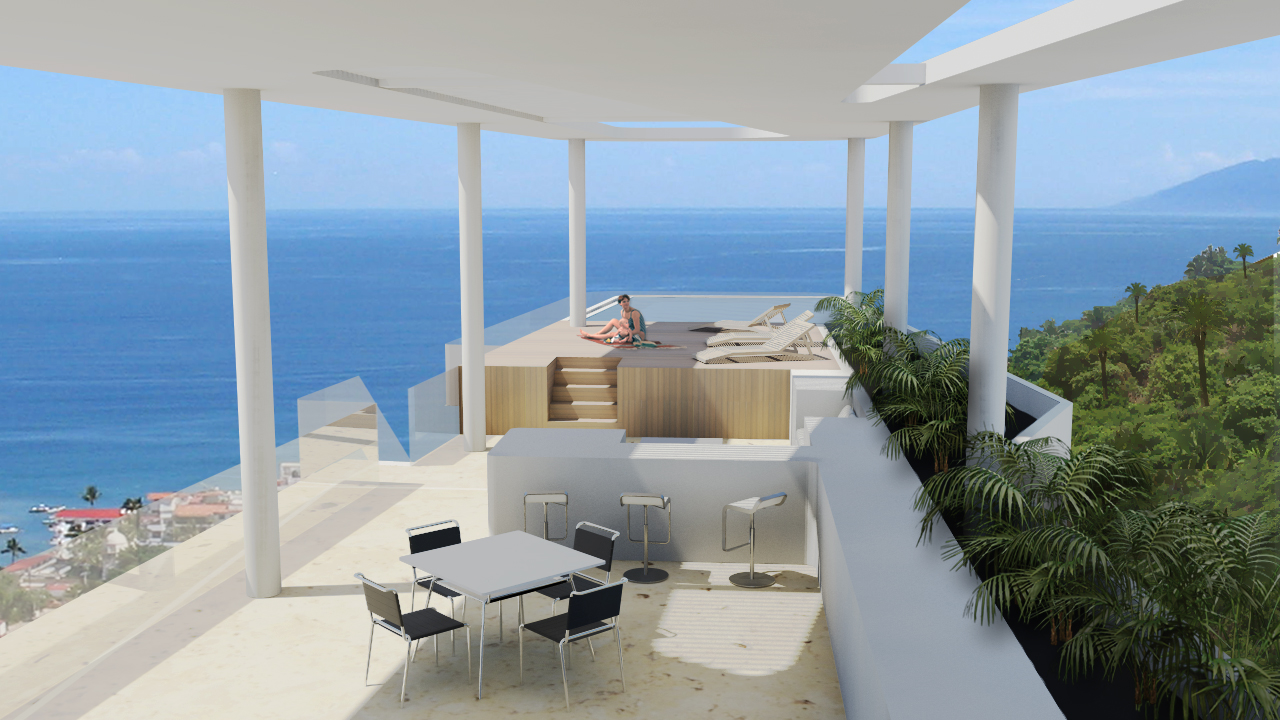

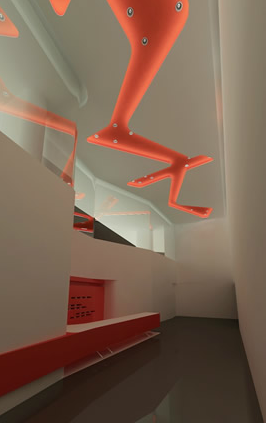
AMENITIES: PUBLIC AREAS
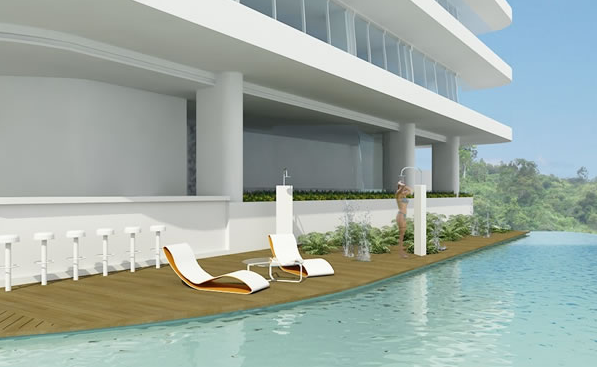
POOL AND LOUNGE BAR
– INFINITY POOL WITH HUMID AND DRY SUNDECK
– LOUNGE BAR
– JACUZZI
– REST AREA
– RESTROOMS
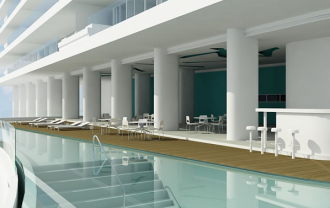
Main Lobby
– ACCESS LOBBY WITH DOUBLE HEIGHT CEILINGS AND AIR CONDITIONING
– ELEVATOR ACCESS TO ALL APARTMENTS
Gardens
– ENDEMIC LANDSCAPING AND GARDENS
Common Terraces and Halls
– TERRACE WITH OCEAN VIEW
PARKING
– COVERED PARKING SPACES FOR ALL UNITS
– CONTROLLED ACCESS 24 HRS
PLANTAS
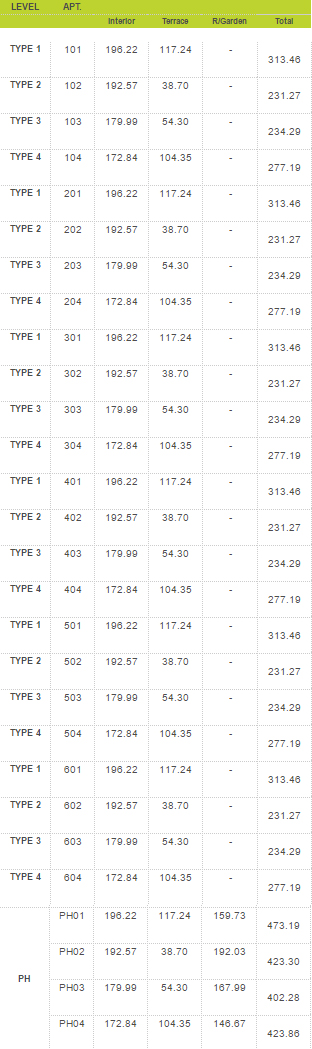
APARTMENTS 101,201,301,401,501,601
2 bedrooms, TV room (third bedroom option), 2 walk in closets, 3 bathrooms, living room, dinning room, italian kitchen. italian bathroom fittings, air condi-tioning. laundry. terrace with dipping pool.
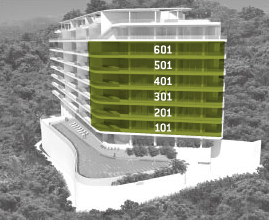
Interior 196.22 m2 Interior 2.112.09 sq.ft.
Exterior 117.24 m2 Exterior 1.261.96 sq.ft.
Total 313.46 m2 Total 3.374.06 sq.ft.

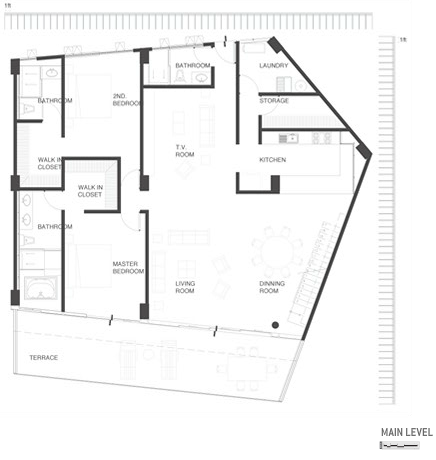
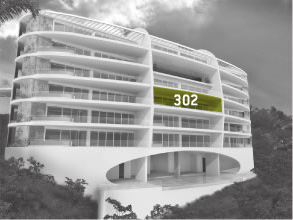
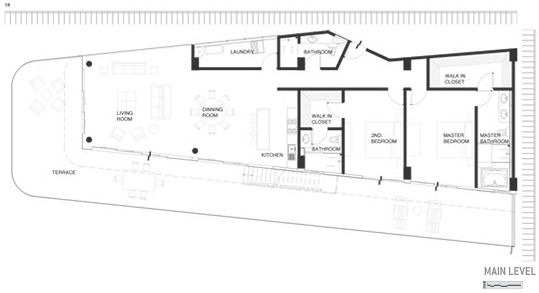
APARTMENTS 102,202,302,402,502,602
2 bedrooms, TV room (third bedroom option), 2 walk in closets, 3 bathrooms, living room, dinning room, italian kitchen, italian bathroom fittings, air condition-ing, laundry, storage room, terrace with dipping pool.
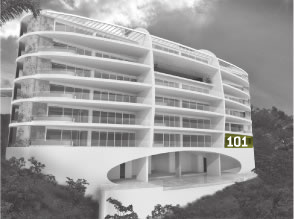
Interior 192.57 m2 Interior 2.072.81 sq.ft.
Exterior 38.70 m2 Exterior 418.58 sq.ft.
Total 231.27 m2 Total 2.489.37 sq.ft.
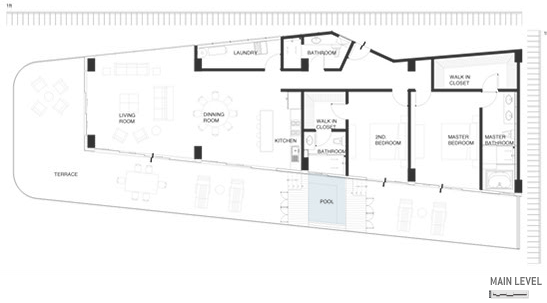
APARTMENTS 103,203,303,403,503,603
2 bedrooms, TV room (third bedroom option), 2 walk in closets. 3 bathrooms, living room, dinning room, italian kitchen, Italian bathroom fittings, air condition-ing, laundry, terrace with dipping pool.

Interior 179.99 m2 Interior 1.937.40 sq.ft.
Exterior 54.30 m2 Exterior 584.48 sq.ft.
Total 234.29 m2 Total 2.521.88 sq.ft.
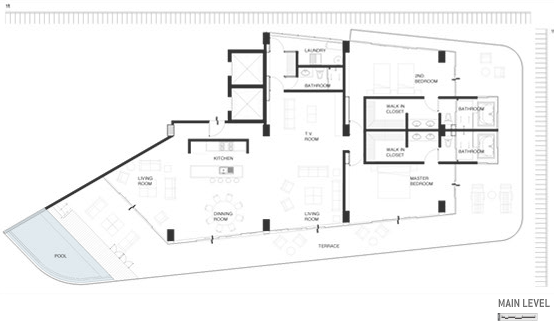
APARTMENTS 104,204,304,404,504,604
2 bedrooms. TV room (third bedroom option), 2 walk in closets. 3 bathrooms, living room, dinning room, italian kitchen, Italian bathroom fittings, air condition-ing, laundry, terrace with dipping pool.
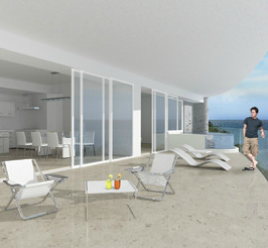
Interior 172.84 m2 Interior 1.860.43 sq.ft.
Exterior 104.35 m2 Exterior 1.123.21 sq.ft.
Total 277.19 m2 Total 2.983.65 sq.ft.

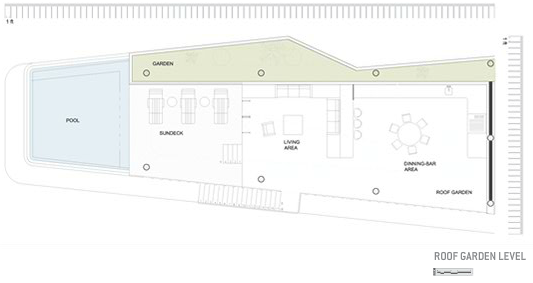
PENTHOUSE 01 MAIN-ROOF GARDEN LEVEL
2 bedrooms, TV room (third bedroom option), 2 walk in closets. 3 bathrooms, living room, dinning room, Italian kitchen, Konen bathroom fittings, air condition-ing, laundry, private roof garden, dipping pool, dinning bar and sundeck.
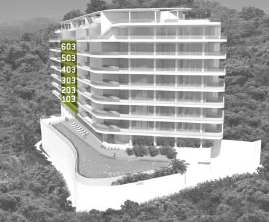
Interior 196.22 m2 Interior 2.112.09 sq.ft.
Exterior 276.97 m2 Exterior 2.981.28 sq.ft.
Total 473.19 m2 Total 5.093.37 sq.ft.
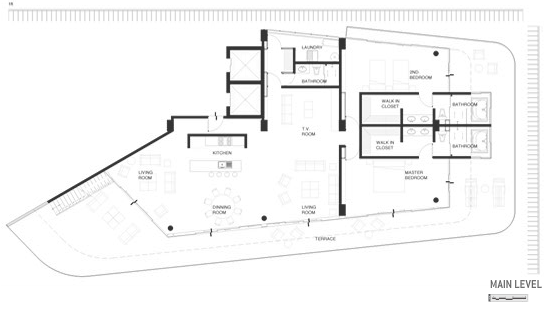

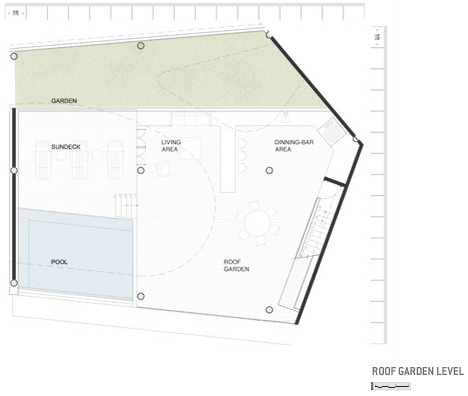
PENTHOUSE 02 MAIN-ROOF GARDEN LEVEL
2 bedrooms. TV room (third bedroom option), 2 walk in closets. 3 bathrooms, living room, dinning room, italian kitchen, italian bathroom fittings, air condition-ing, laundry, private roof garden, dipping pool, dinning bar and sundeck.
Interior 192.57 m2 Interior 2.072.81 sq.ft.
Exterior 230.73 m2 Exterior 2.483.56 sq.ft.
Total 423.30 m2 Total 4.556.36 sq.ft.
PENTHOUSE 03 MAIN-ROOF GARDEN LEVEL
2 bedrooms. TV room (third bedroom option), 2 walk in closets. 3 bathrooms, living room, dinning room, italian kitchen, italian bathroom fittings, air condition-ing, laundry, private roof garden, dipping pool, dinning bar and sundeck.
Interior 179.99 m2 Interior 1.937.40 sq.ft.
Exterior 222.29 m2 Exterior 2.392.71 sq.ft.
Total 402.28 m2 Total 4.330.11 sq.ft.
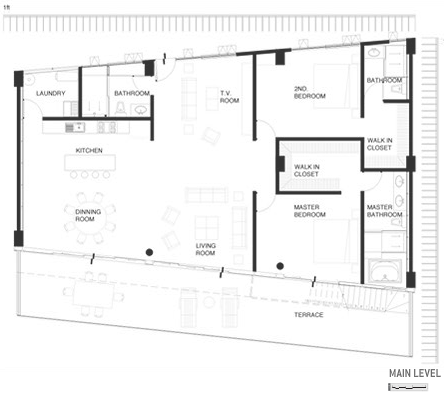
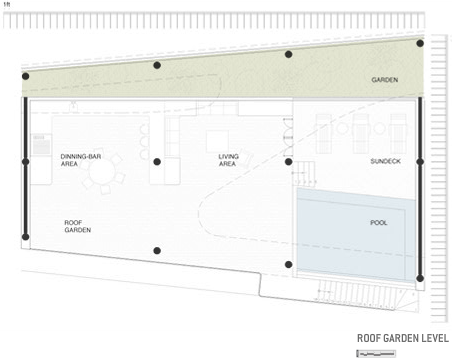
PENTHOUSE 04 MAIN-ROOF GARDEN LEVEL
2 bedrooms. TV room (third bedroom option), 2 walk in closets. 3 bathrooms, living room, dinning room, italian kitchen, italian bathroom fittings, air condition-ing, laundry, private roof garden, dipping pool, dinning bar and sundeck.
Interior 172.84 m2 Interior 1.860.43 sq.ft.
Exterior 251.02 m2 Exterior 2.701.96 sq.ft.
Total 423.86 m2 Total 4.562.39 sq.ft.
AVAILABILITY AND PRICES
AVAILABILITY
Payment conditions:
– 30% down payment
– 30% construction
– 40% delivery date